 Zenbird Editorial Team
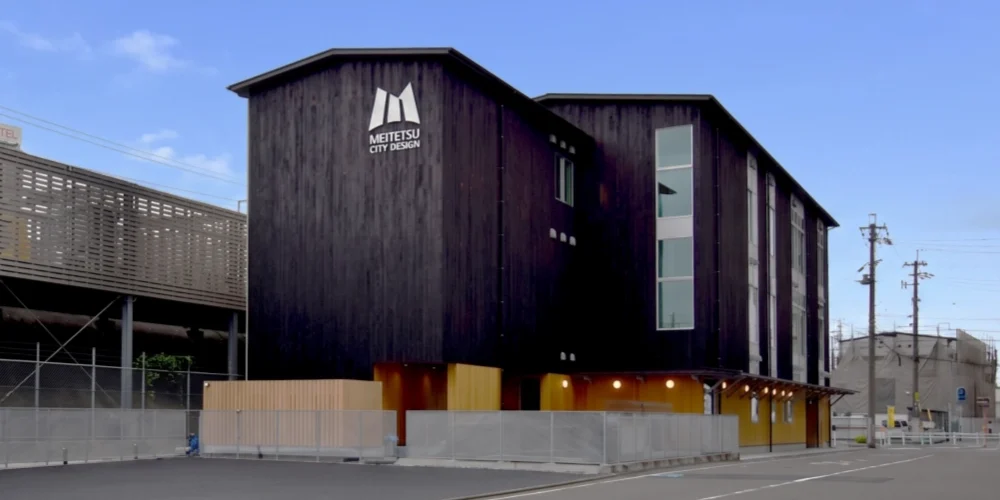
Meitetsu City Design completed its first timber office building, kinobi Meieki, in Nagoya last month. The project occupies a site near Nagoya Station that remained undeveloped for years due to strict weight restrictions. Because the land sits directly above railway structures, conventional heavy construction was not feasible. The company used a timber frame to significantly reduce the building’s weight, allowing effective use of the restricted space.
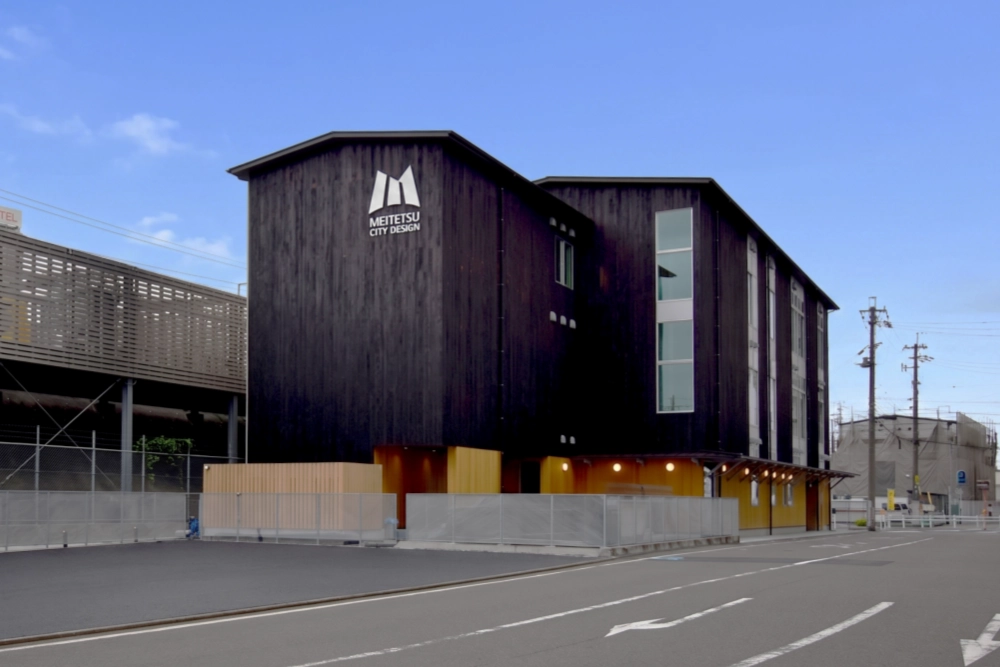
The construction relied on domestic timber sourced through a partnership between the Meitetsu Group and Gifu Prefecture. This agreement promotes the use of wood from Gifu, while additional timber for interior fittings and furniture came from forests owned by the Nagoya Railroadm thus supporting a regional forest resource .
The building design incorporates truss processing with layered wood to create large, column-free internal spaces. This layout provides a flexible working environment, including a multi-purpose lounge designed to encourage diverse working styles.
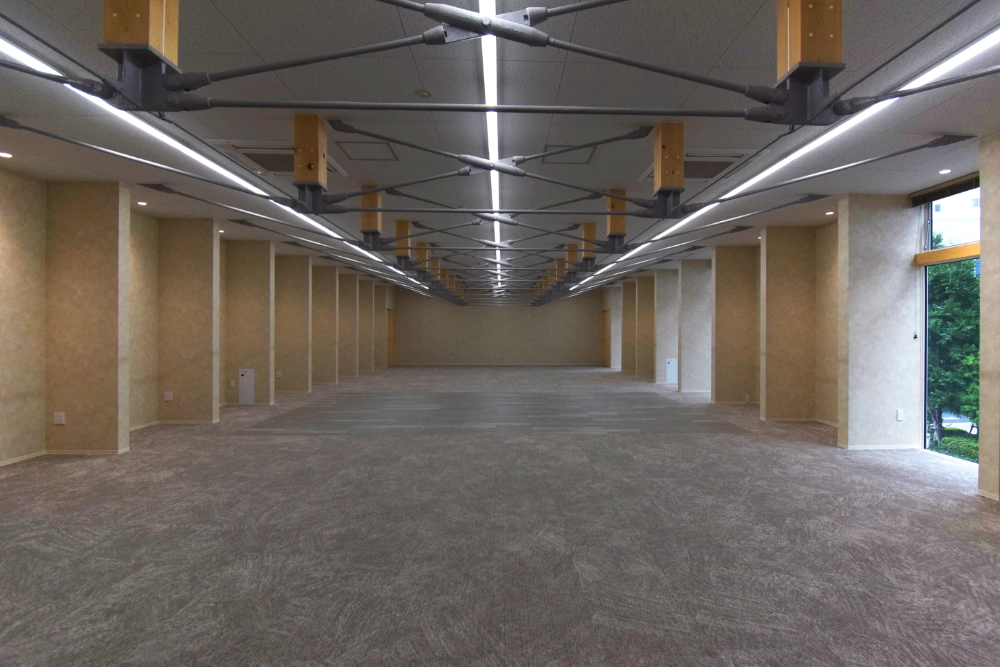
The use of timber also resulted in a 33 per cent reduction in carbon emissions during the construction phase compared to a standard steel-framed office. Furthermore, solar panels installed on the roof generate green electricity for on-site consumption, which is expected to reduce annual carbon emissions by approximately 32,860 kilograms.
The building achieved several environmental certifications, including ZEB (Net Zero Energy Building) and a six-star BELS (Building-Housing Energy-efficiency Labeling System) rating. Meitetsu City Design intends to apply the technical knowledge gained from this project to other underutilised sites.
[Reference] Meitetsu City Design Information (Japanese)